
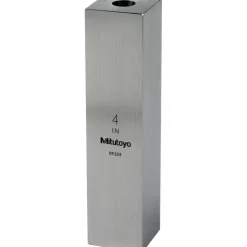
Calibration, Layout & Machine Setup Tools
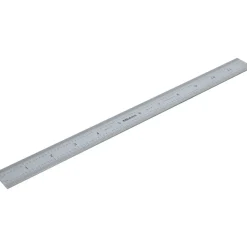
Dimensional Measuring Tools
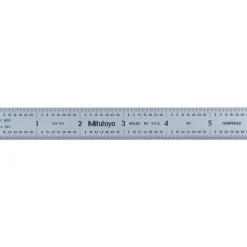
Steel Rule: 12″ OAL, English & Metric Graduation, Rigid, 1″ OAW
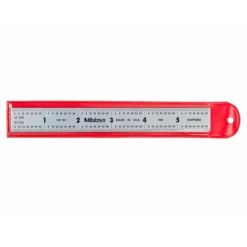
Dimensional Measuring Tools
Dimensional Measuring Tools
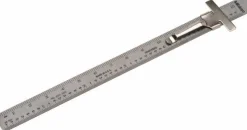
Steel Rule: 6″ OAL, English & Metric Graduation, Flexible, 1/2″ OAW

Inspecting, Detecting & Testing Instruments
Inspecting, Detecting & Testing Instruments
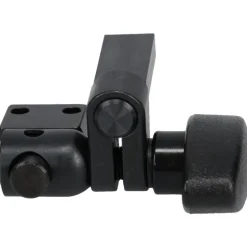
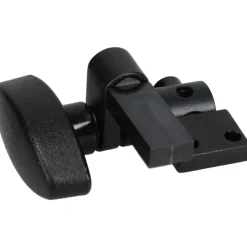
Inspecting, Detecting & Testing Instruments
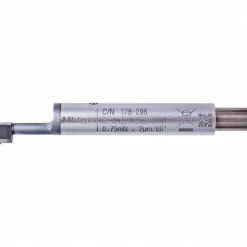
Inspecting, Detecting & Testing Instruments
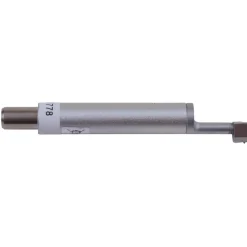
Surface Roughness Standard Detector 0.75mN, 2µm, 60° Tip Angle for SJ
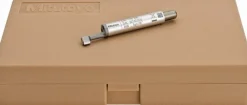
Inspecting, Detecting & Testing Instruments
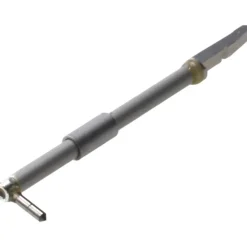
Surface Roughness Standard Detector 4mN, 5µm, 90° Tip Angle for SJ
Inspecting, Detecting & Testing Instruments
Dimensional Measuring Tools
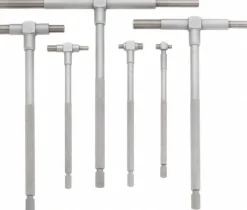
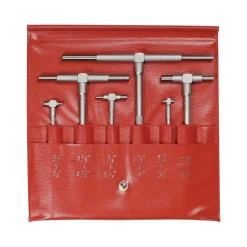
Telescoping Gage Set: 0.313 to 6″, 6 Pc, Satin Chrome Finish, Includes Fitted Pouch
Dimensional Measuring Tools
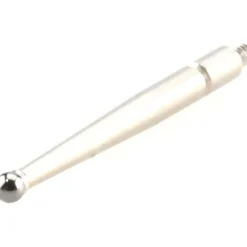
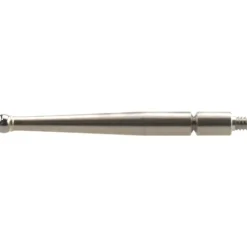
Test Indicator Contact Point: 0.0787″ Ball Dia, Carbide Contact Point